Search

Leave a Message

Thank you for your message. I will be in touch with you shortly.

Explore Properties

Property Description

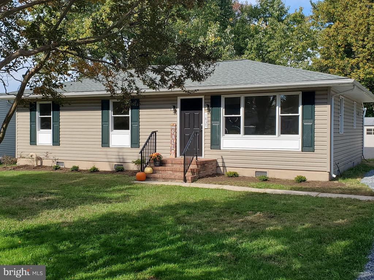
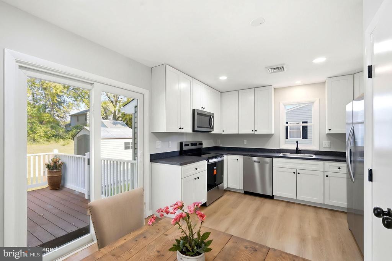
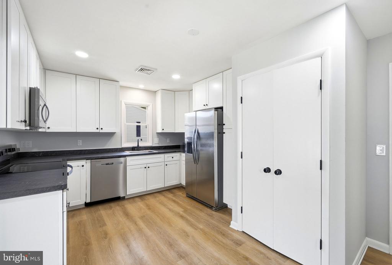
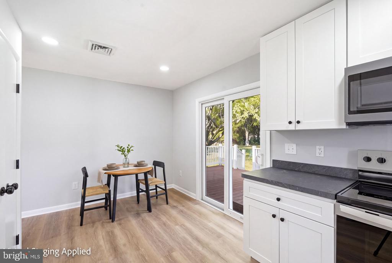
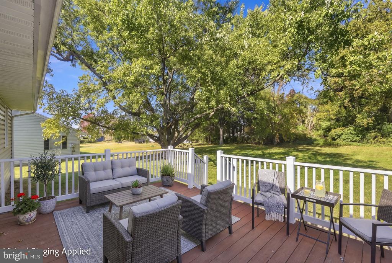
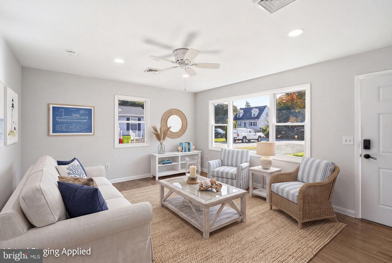
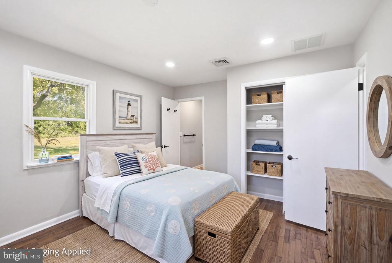
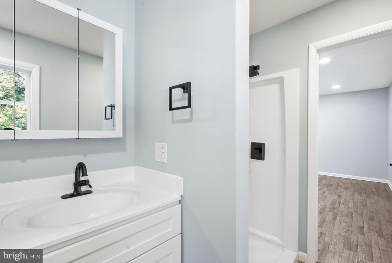
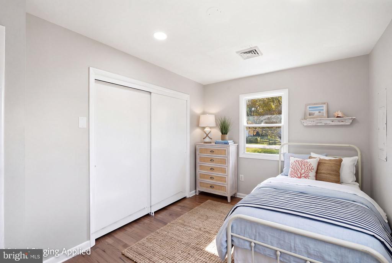
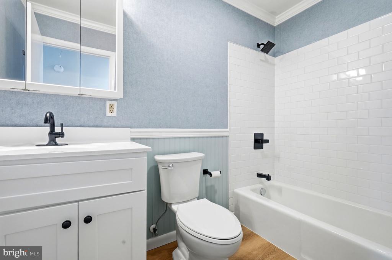
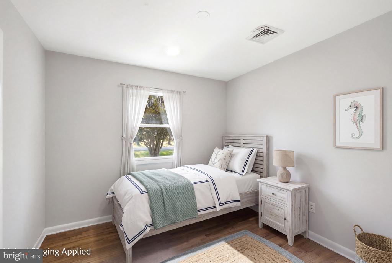
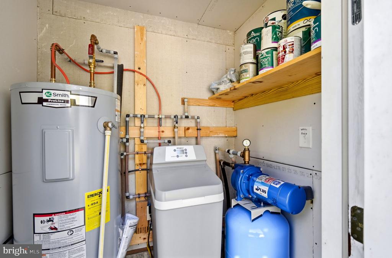
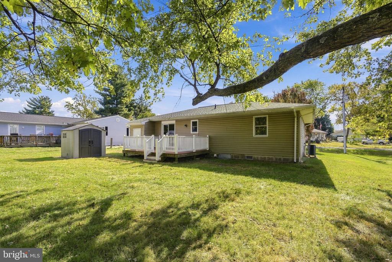
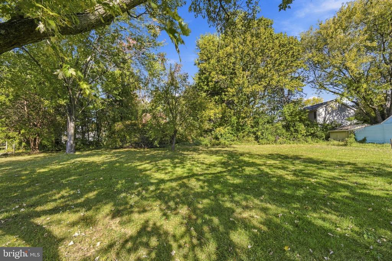
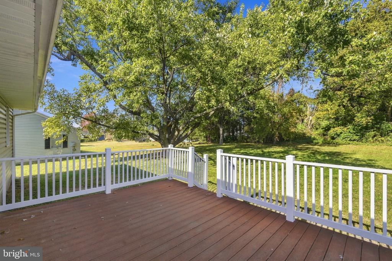
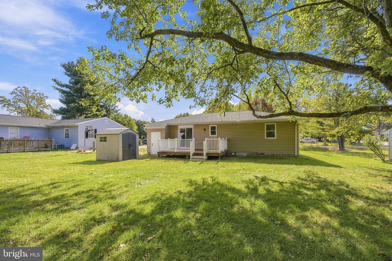
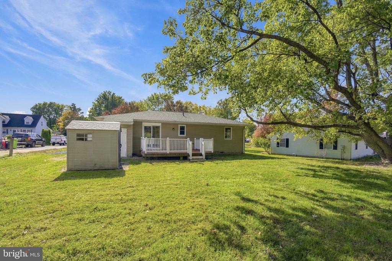
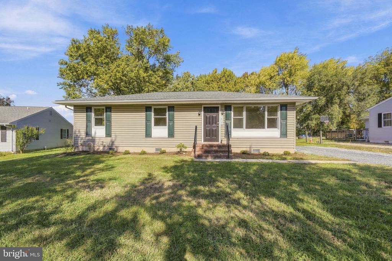
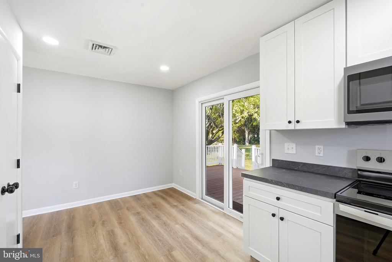
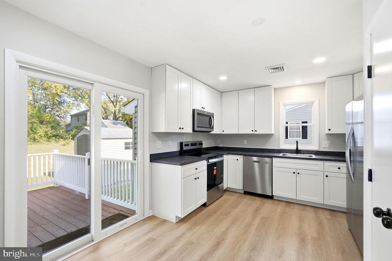
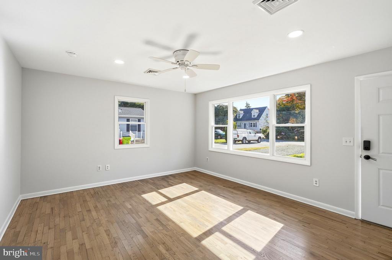
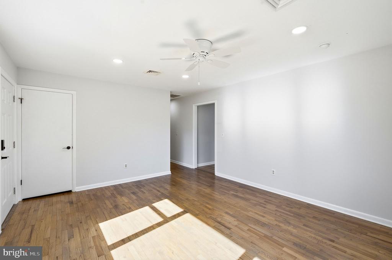
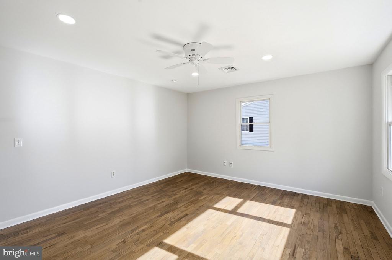
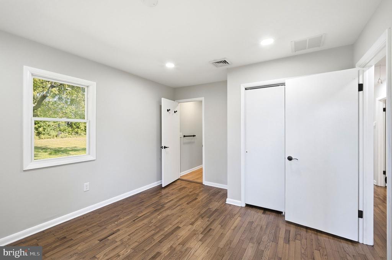
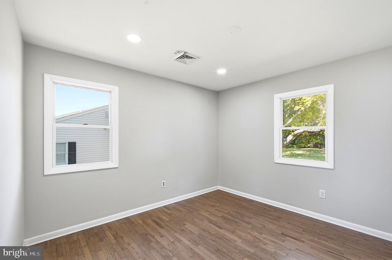
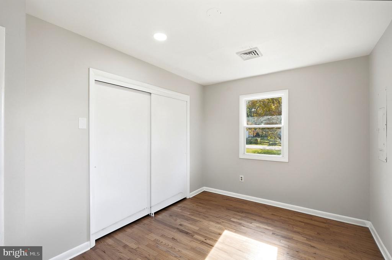
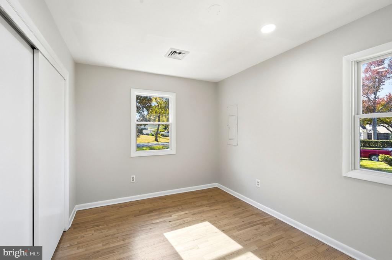
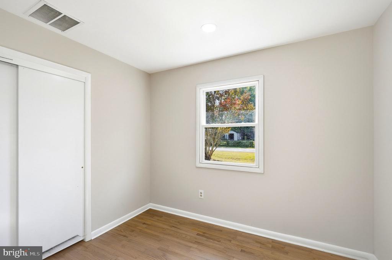
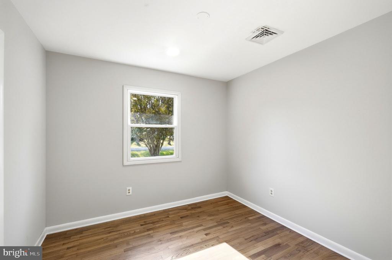
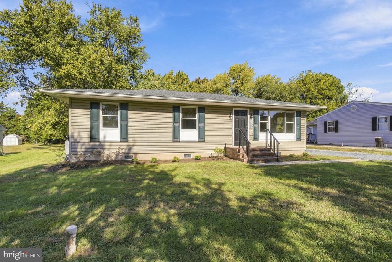
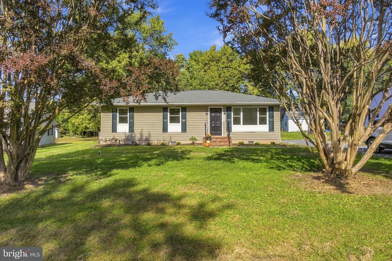
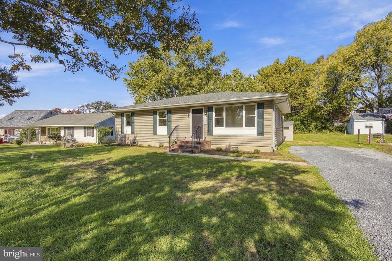
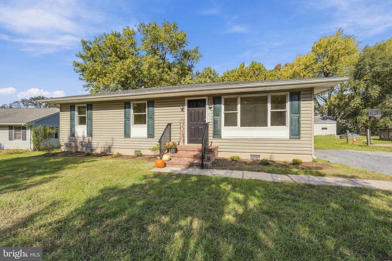
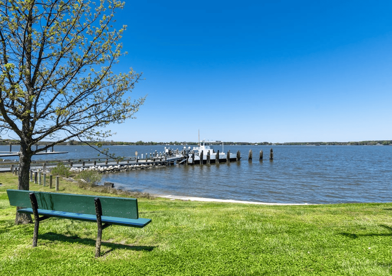
Beautifully and professionally renovated, this charming ranch-style home combines modern updates with the comfort and functionality of a traditional floor plan. Offering 3 bedrooms and 2 full baths, including a private ensuite bath in the primary bedroom, this move-in-ready home has been thoughtfully redesigned . The bright, sunny kitchen features abundant cabinet space, brand-new appliances, and luxury vinyl plank flooring. A sliding glass door opens to a spacious deck overlooking a lovely backyard with mature trees and backs to woods, creating the perfect setting for outdoor entertaining or quiet relaxation.The generous living room showcases beautifully refinished red oak hardwood floors that continue throughout all three bedrooms, adding warmth and timeless appeal. Both bathrooms have been completely renovated with new showers, vanities, sinks, toilets, and luxury vinyl plank flooring.For added peace of mind, major upgrades include a new HVAC system, PEX water lines, recessed lighting throughout, a new hot water heater, water softener, and well pump, all conveniently located in a heated mechanical room. Located in the established Harbor View community, this exceptional home is just minutes from shopping, urgent care, walking trails, and Resturants. Convenient to the Kent Narrows and Bay Bridge. Offering the perfect blend of modern convenience and Eastern Shore charm, 1837 Harbor Drive is truly better than new.
Come discover a place you'll be proud to call home and enjoy everything the Eastern Shore lifestyle has to offer. See Floor Plan and Renovations to 1837 Harbor Dr in Documents.

Overview

Property Status
For Sale
Lot Size
0.37 Acres
MLS ID
MDQA2019130
Property Type
Residential
Year Built
1975

Features & Amenities

Total Area
1,116 Sq.Ft.
Neighborhood
Chester
Architecture Styles
Ranch/Rambler
Stories
1
Water Source
Well
Utilities
Cable TV Available
Pool
No Pool
Roof
Architectural Shingle
Lot Features
Backs to Trees, Front Yard, Interior, Landscaping, Level, Rear Yard
Parking
Driveway, Off Street, On Street
Heat Type
Heat Pump(s)
Air Conditioning
Central A/C
Laundry Room
Main Floor, Hookup, Has Laundry
Appliances
Built-In Microwave, Dishwasher, Disposal, Energy Efficient Appliances, Icemaker, Oven/Range - Electric, Refrigerator, Water Conditioner - Owned, Water Heater
Other Interior Features
Bathroom - Tub Shower, Bathroom - Stall Shower, Ceiling Fan(s), Chair Railings, Entry Level Bedroom, Floor Plan - Traditional, Wood Floors, Recessed Lighting, Primary Bath(s), Kitchen - Table Space, Kitchen - Eat-In
Sewer
Public Sewer
Substructure
Block, Crawl Space
Disability Features
Level Entry - Main
Security Features
Smoke Detector
Other Exterior Features
Exterior Lighting, Gutter System, Street Lights, Sidewalks
Elementary School
KENT ISLAND
Middle School
MATAPEAKE
High School
KENT ISLAND
School District
QUEEN ANNE'S COUNTY PUBLIC SCHOOLS
Sales Price
$396,900
Real Estate Tax
$2,474/yr
HOA
$25/yr
Zoning
NC-15

Downloads

1837 HARBOR

Schedule a Tour

I would love to help you see this beautiful home! As a full-service brokerage, I can help you tour. Please submit an offer, and answer questions about the buying process.

Thank you

for your interest in 1837 HARBOR, CHESTER, MD 21619

1837 HARBOR
Navigate

Mortgage Calculator

Estimate your monthly mortgage payment, including the principal and interest, property taxes, and HOA. Adjust the values to generate a more accurate rate.
$0,000 Your Payment 20 15 65
$0,000 Your Payment

I'm Interested In

1837 HARBOR

or
  • CallNorma Coursey

    License #71055

    (410) 490-1307
  • Follow Us On Instagram