Search

Leave a Message

Thank you for your message. I will be in touch with you shortly.

Explore Properties

Property Description

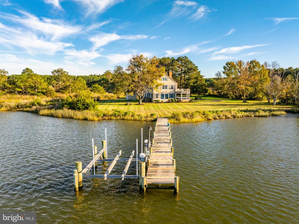
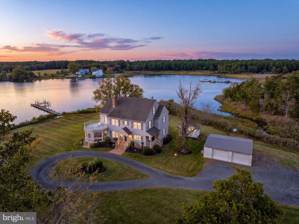
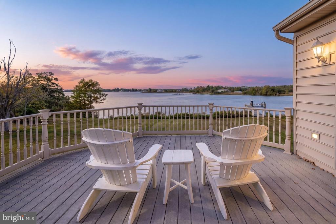
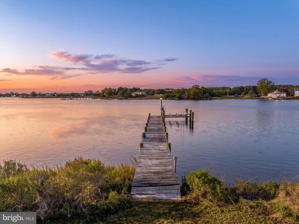
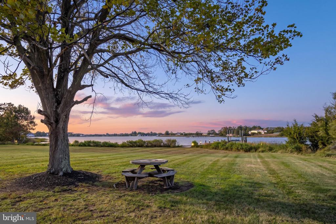
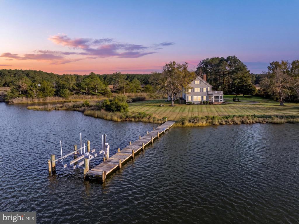
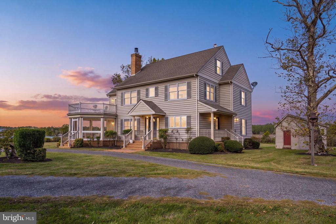
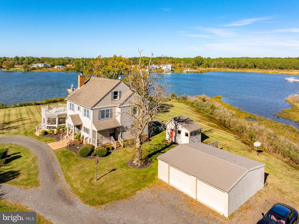
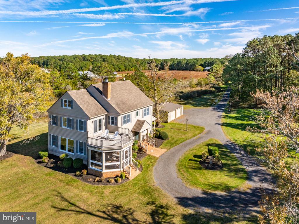
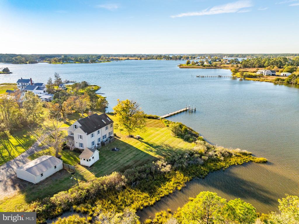
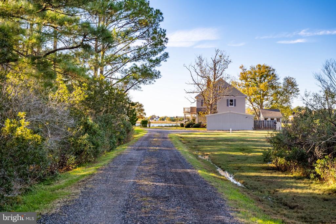
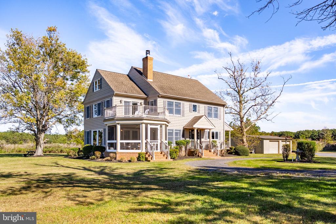
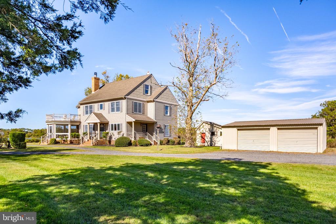
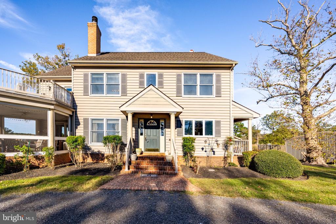
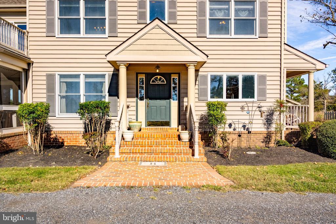
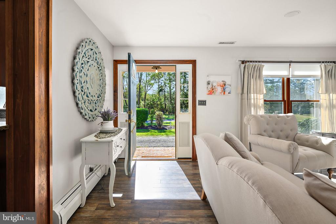
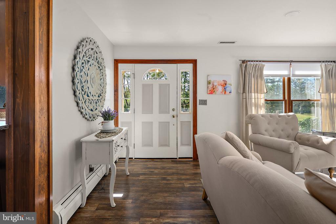
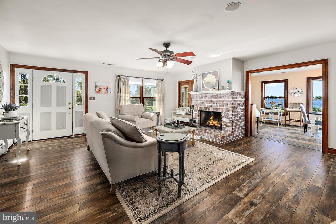
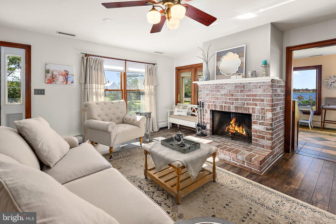
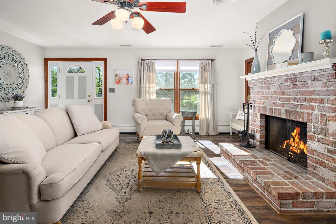
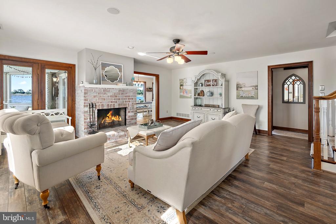
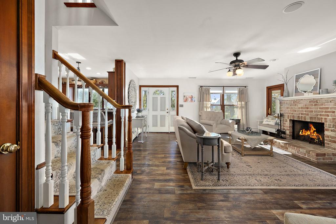
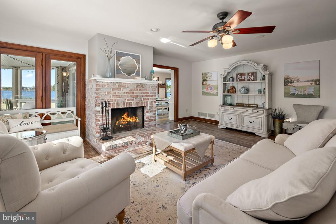
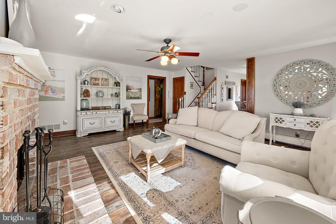
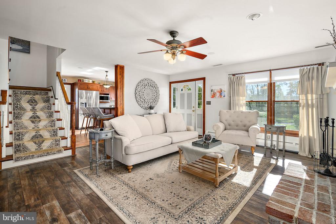
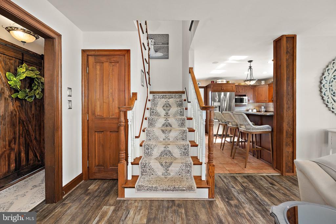
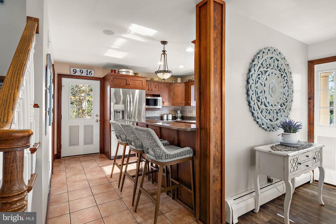
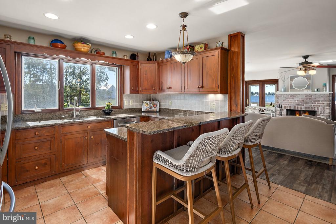
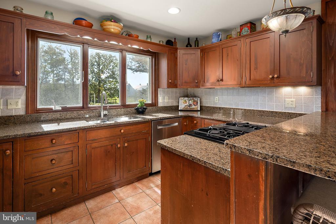
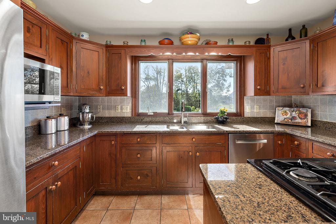
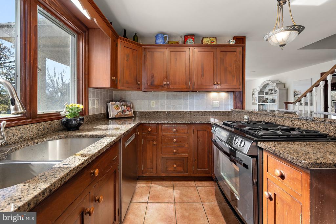
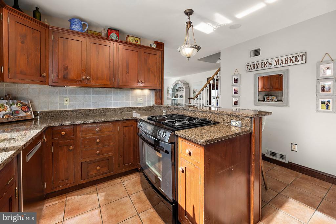
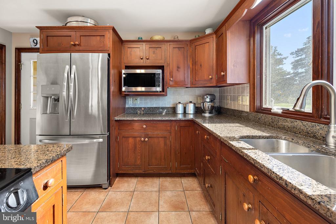
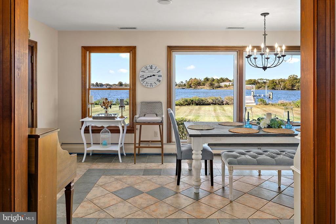
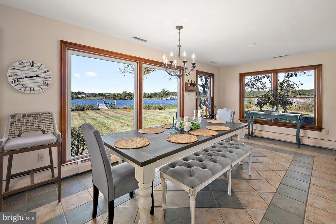
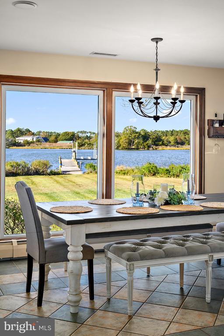
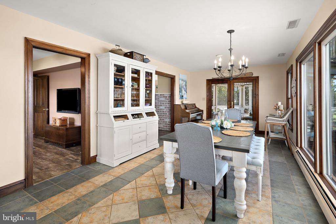
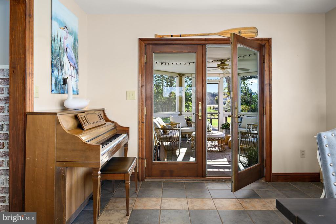
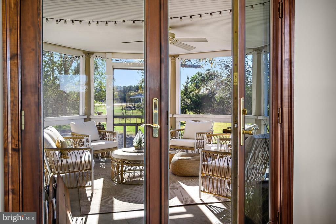
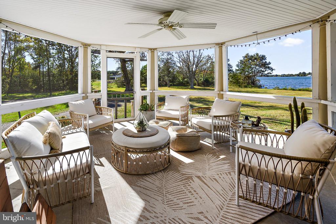
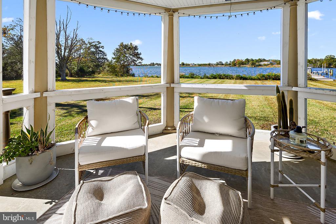
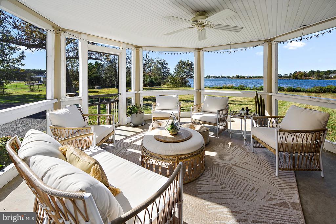
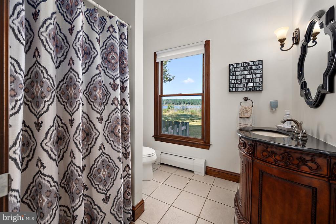
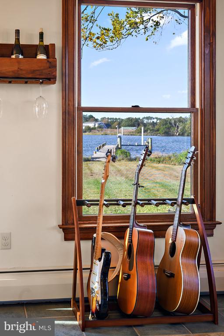
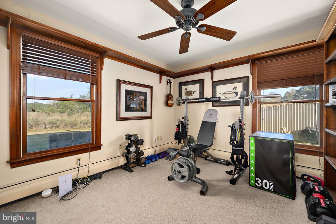
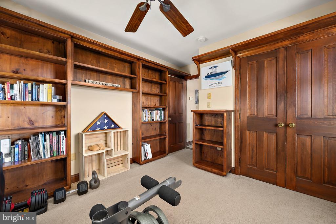
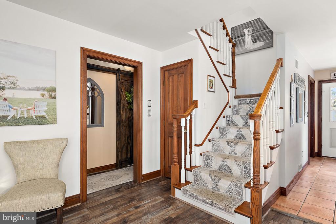
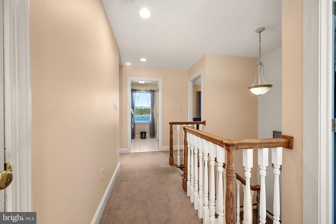
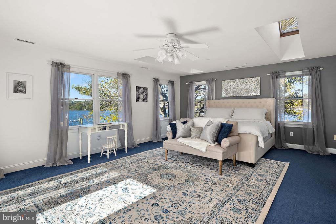
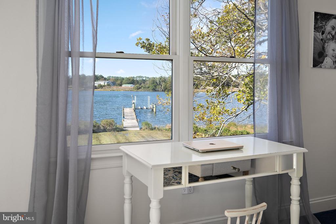
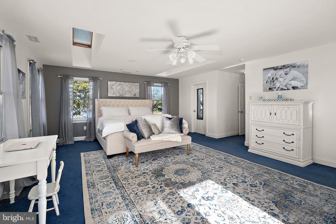
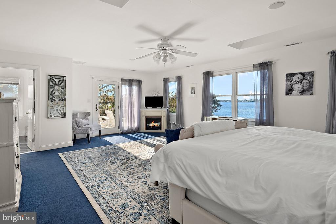
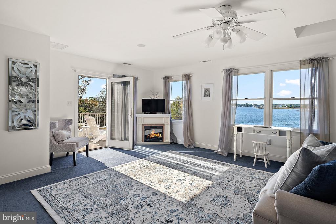
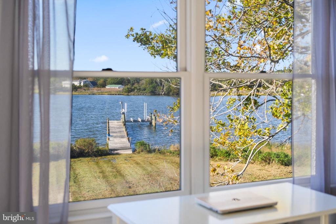
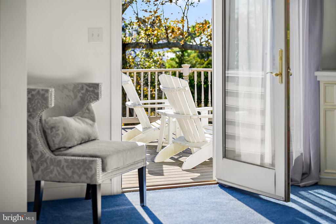
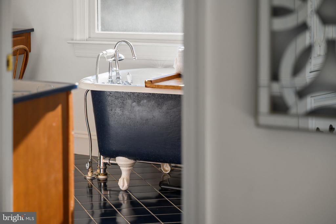
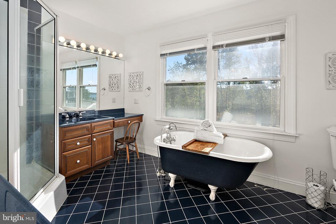
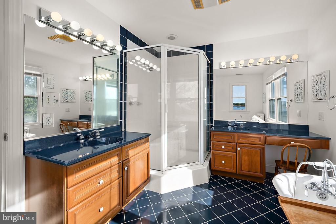
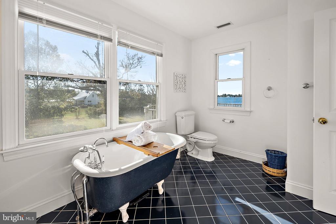
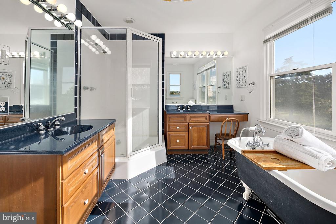
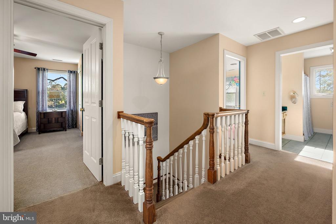
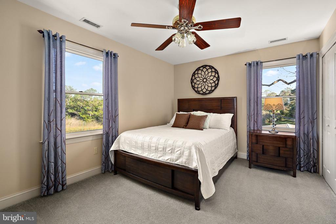
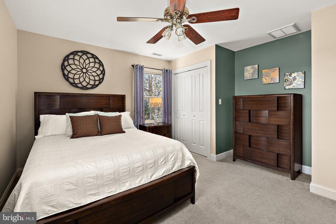
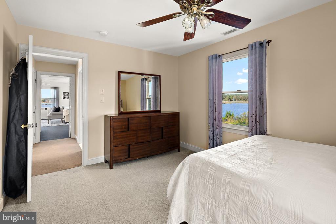
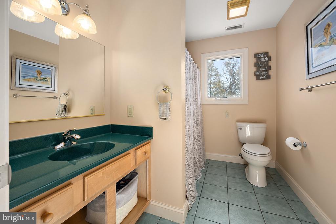
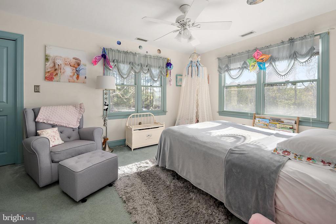
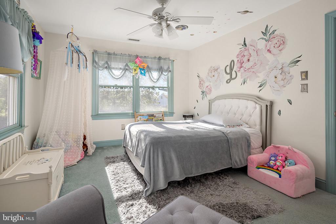
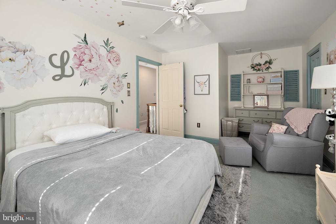
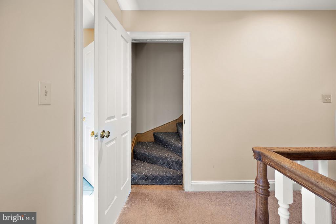
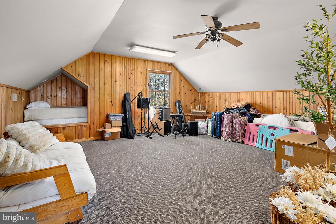
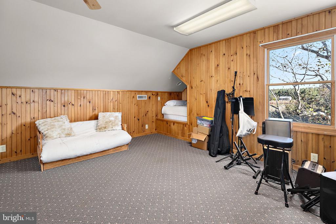
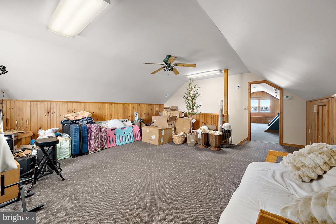
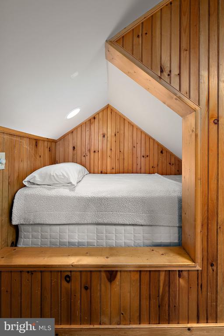
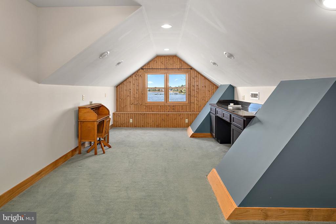
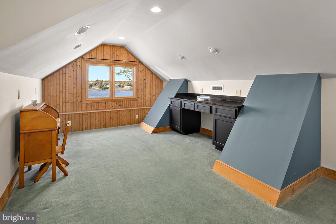
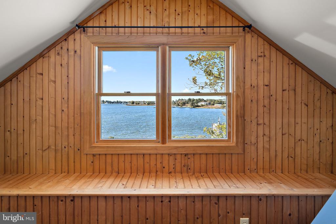
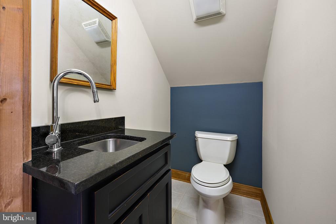
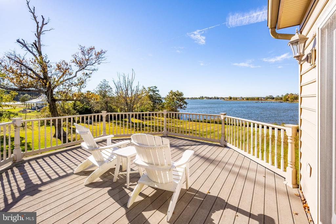
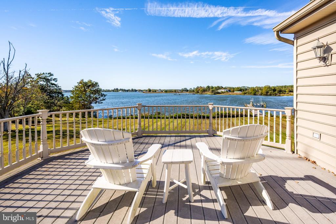
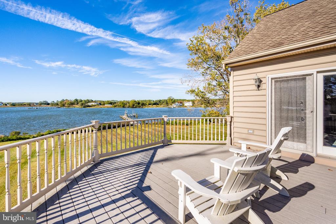
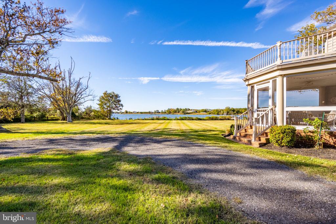
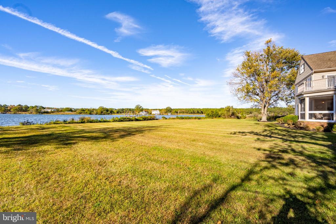
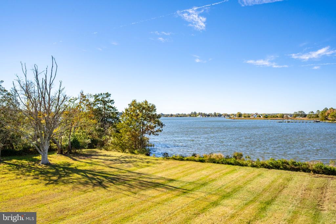
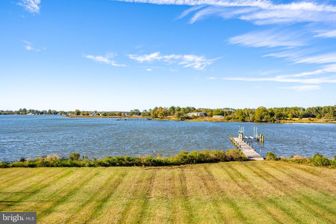
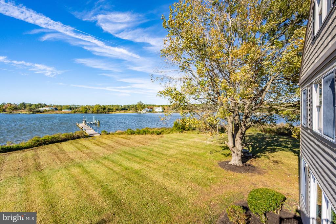
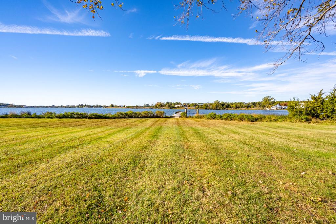
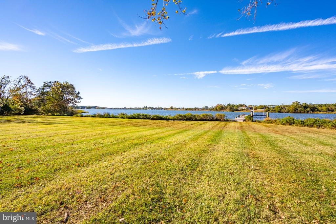
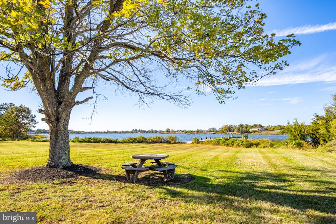
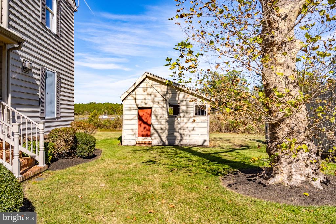
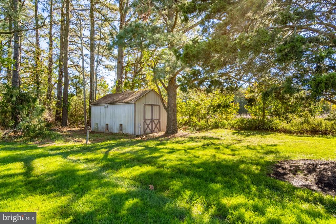
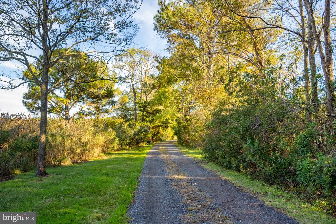
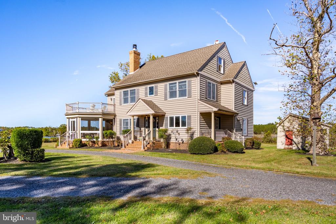
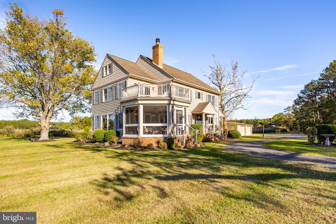
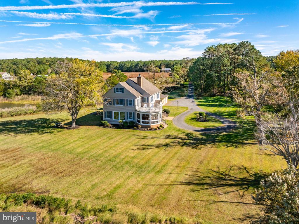
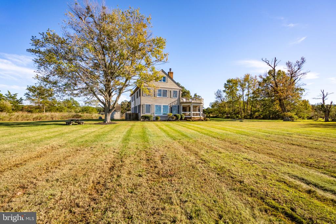
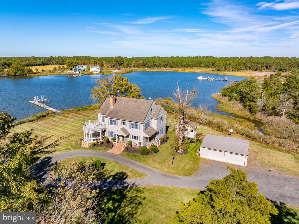
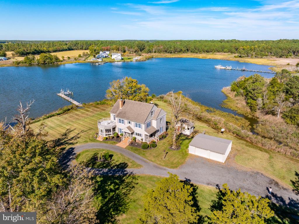
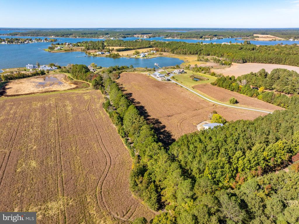
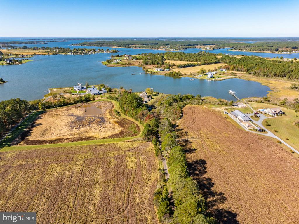
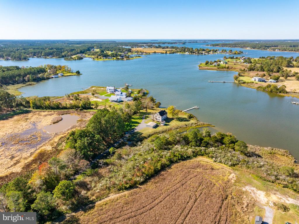
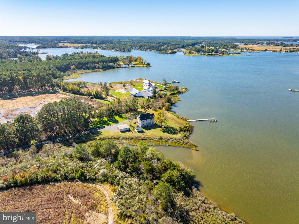
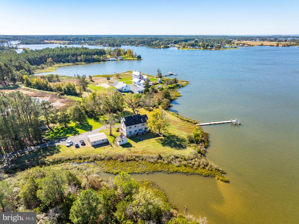
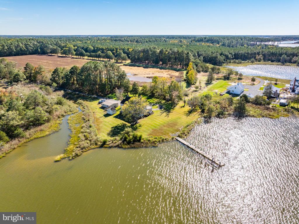
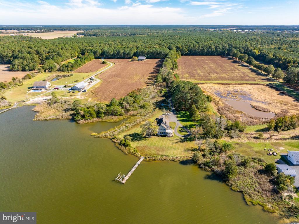
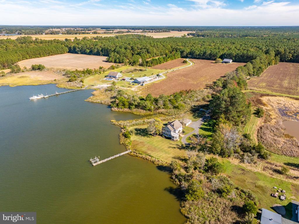
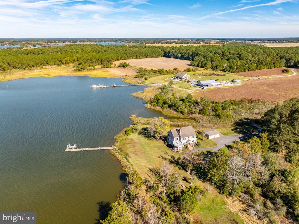
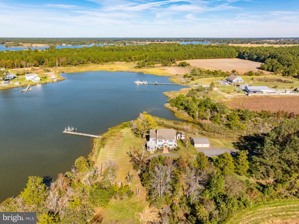
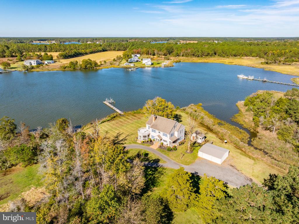
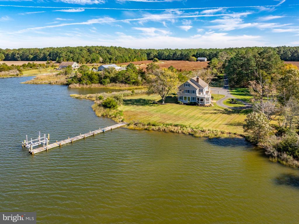
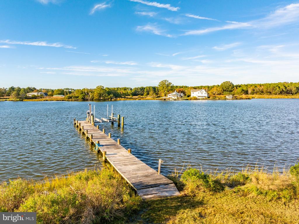
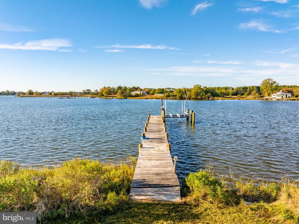
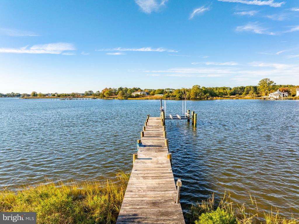
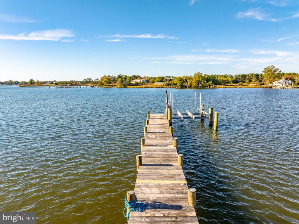
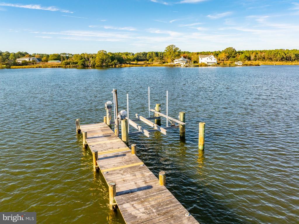
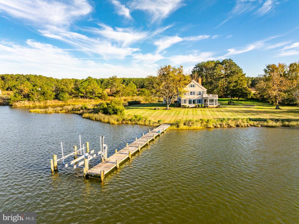
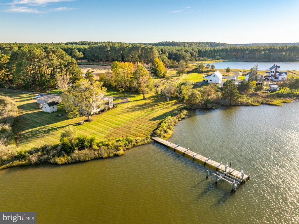
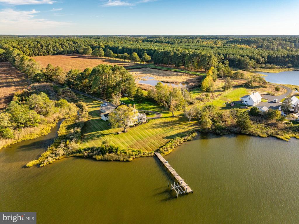
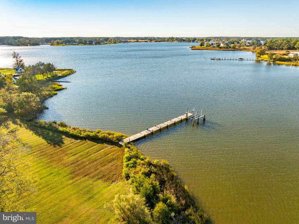
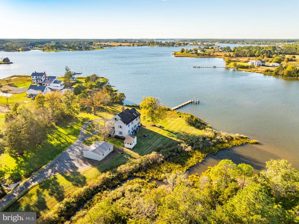
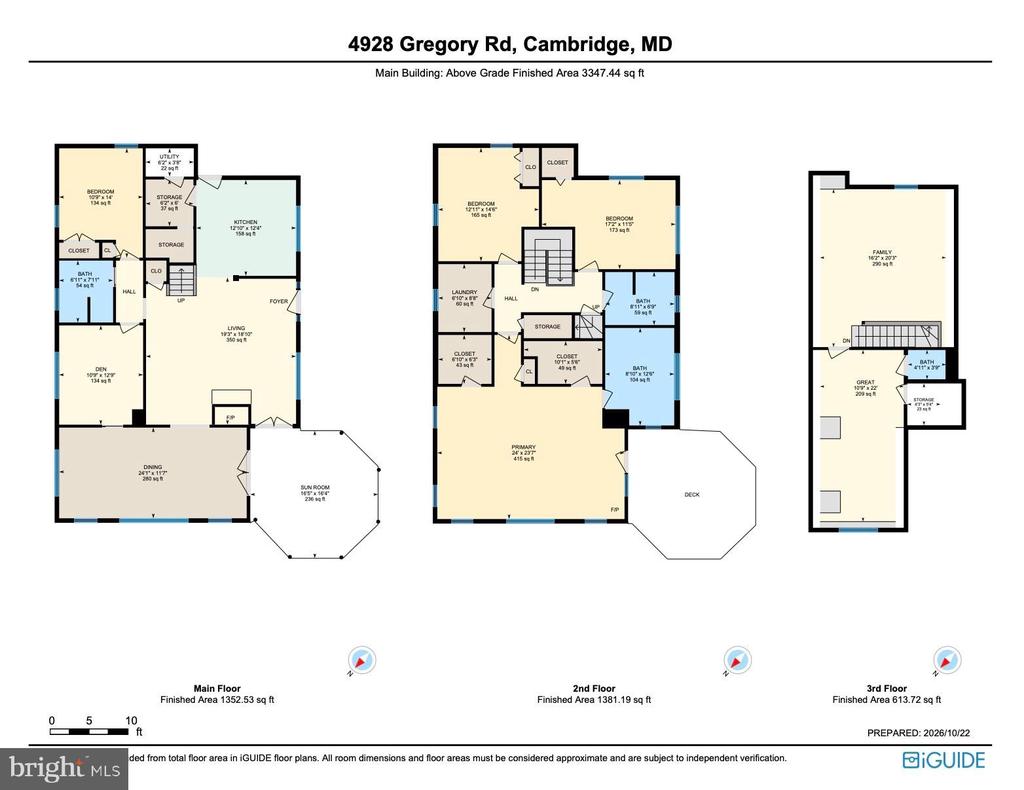
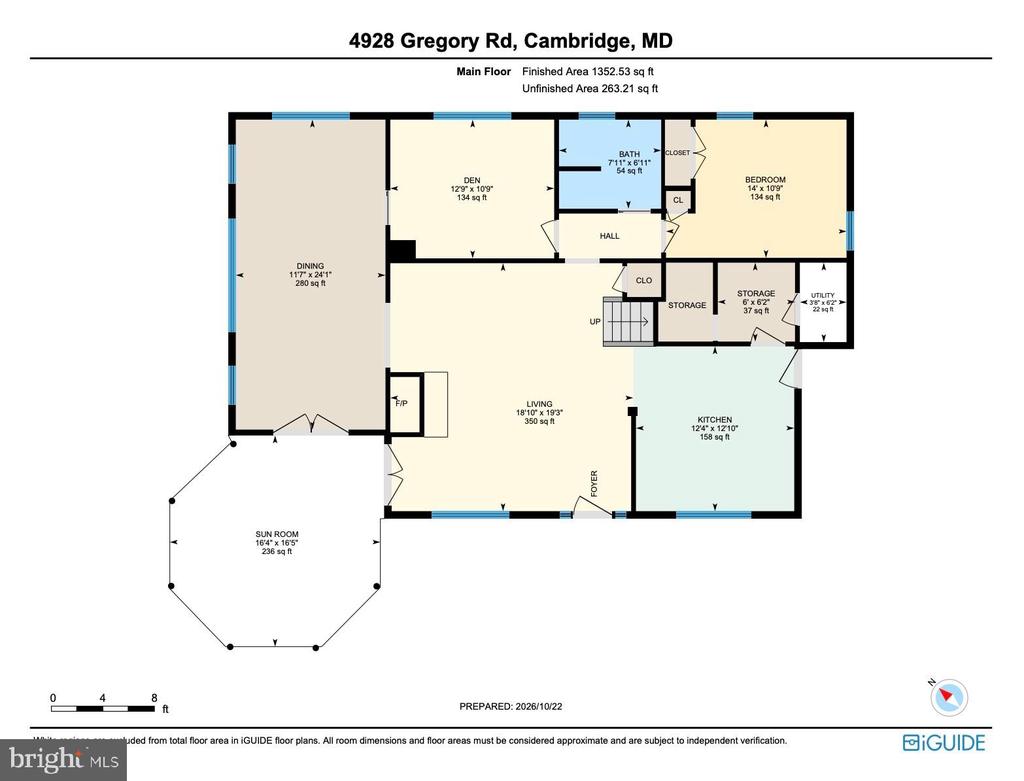
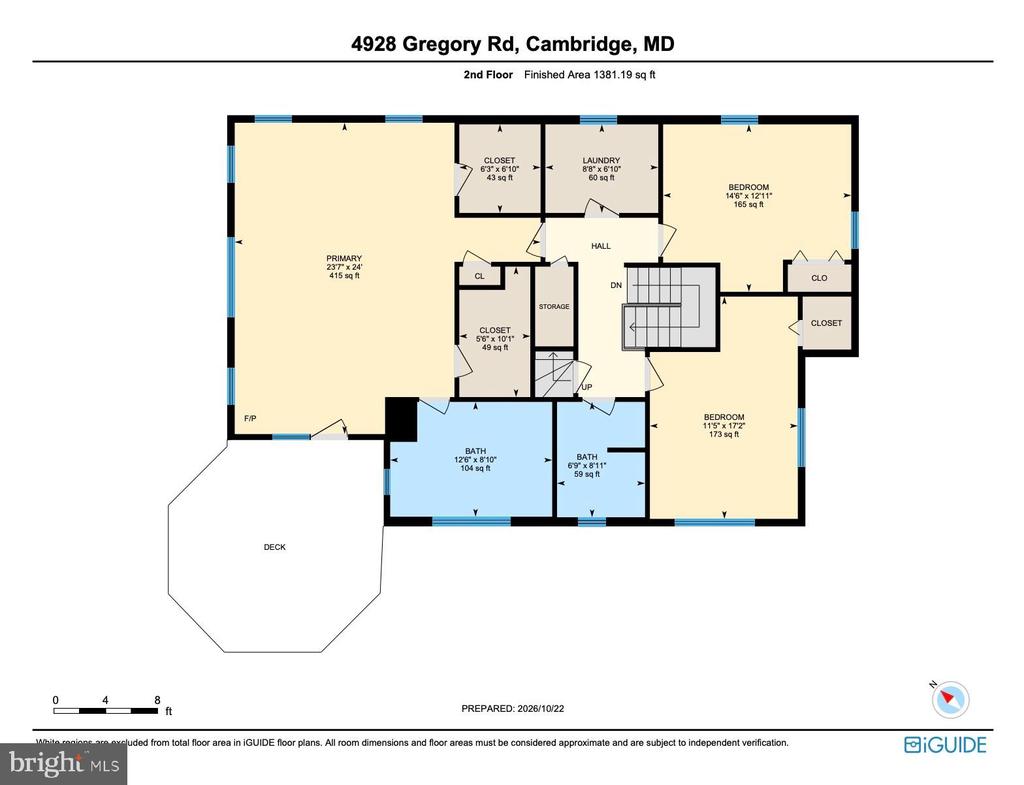
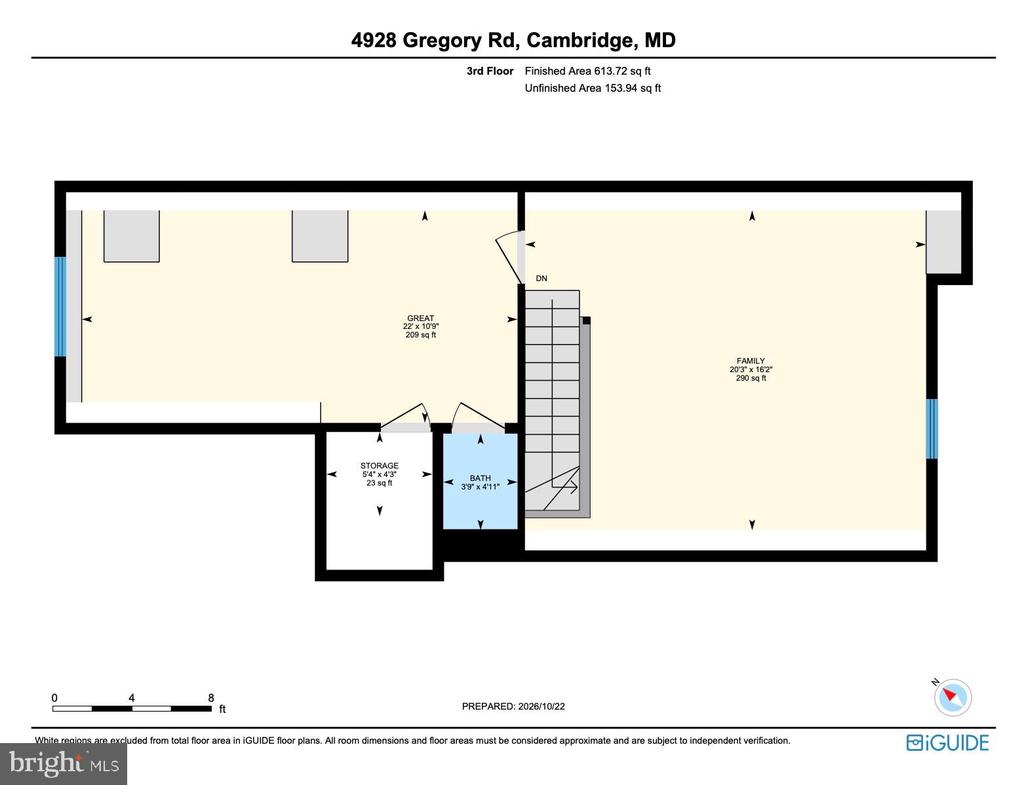
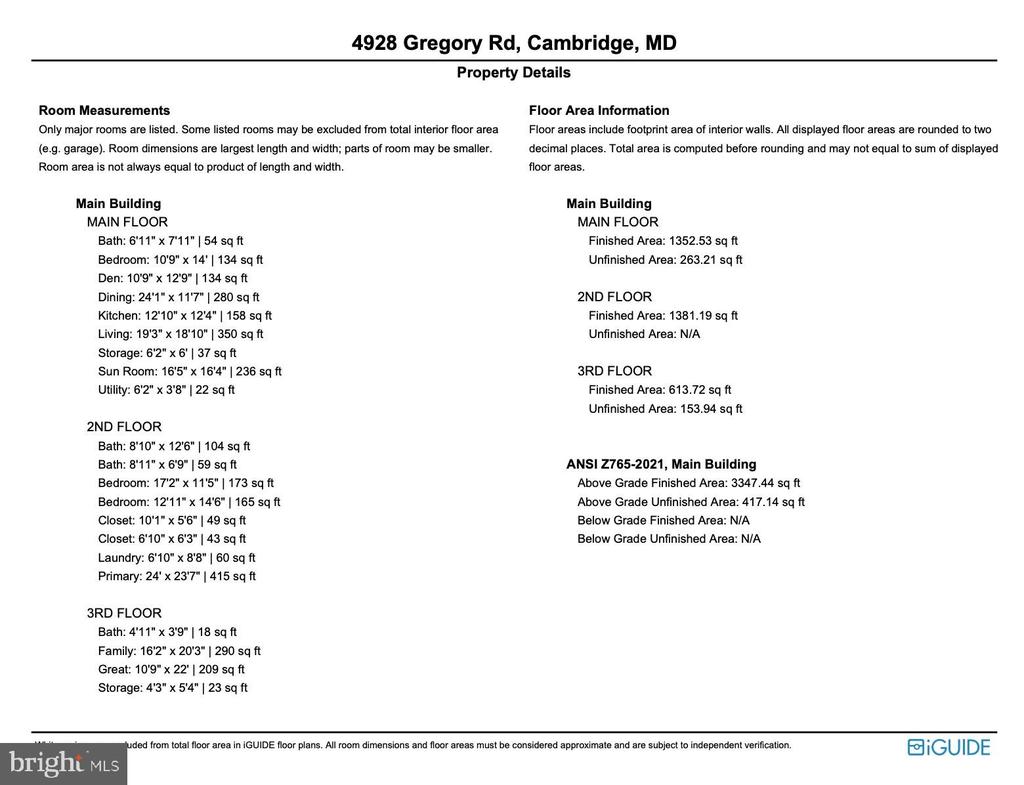
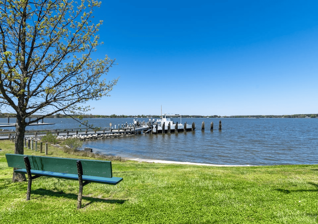
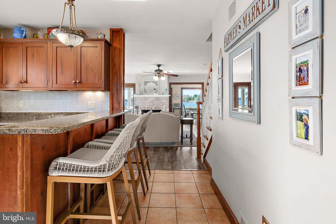
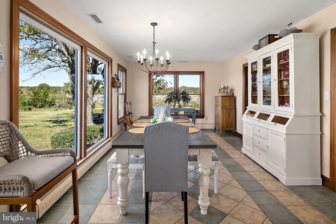
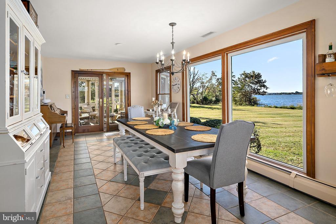
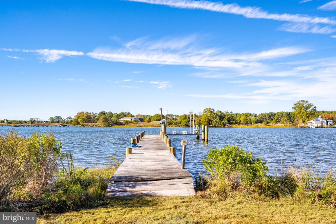
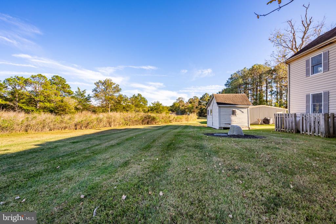
Set along the shores of Church Creek, this property spans 3.395+/- acres, offering a private setting, sweeping water views, and direct boating access. With over 470 feet of protected shoreline, a private dock with four feet of water depth, and a boat lift, the property embraces the best of Eastern Shore living. The approximately 3,400+/- square-foot home features four bedrooms and thoughtfully arranged living spaces designed to take full advantage of the waterfront setting. The main level offers an updated kitchen, spacious living and dining areas with creek views, and a stunning screened porch ideal for waterfront entertaining and quiet evenings overlooking the water. Upstairs, the primary suite features walk-in closets, a clawfoot soaking tub, a walk-in shower, and a private deck with sweeping views of Church Creek. Two additional bedrooms and a full bath complete the second floor. The third floor offers two additional rooms, providing flexible space for a home office, media room, or guest retreat. A detached two-car garage, three-bay kennel, and separate storage building add versatility to the property. Located just minutes from downtown Cambridge with restaurants, marinas, and community activities.

Overview

Open House
11/11/2026 12:00PM - 2:00PM EST
Property Status
For Sale
Lot Size
3.39 Acres
MLS ID
MDDO2013394
Property Type
Residential
Year Built
1940

Features & Amenities

Total Area
3,400 Sq.Ft.
Neighborhood
Cambridge
Architecture Styles
Colonial
Water Frontage
Private Dock Site
View Description
Panoramic, Creek/Stream, River, Trees/Woods, Water
Stories
3
Garage Spaces
2.0
Water Source
Well
Utilities
Cable TV, Electric Available, Multiple Phone Lines, Phone, Propane
Pool
No Pool
Roof
Architectural Shingle
Lot Features
Backs to Trees, Fishing Available, Landscaping, Partly Wooded, Private, Rear Yard, Stream/Creek, Year Round Access
Parking
Detached Garage
Heat Type
Baseboard - Electric, Heat Pump - Electric Back Up
Air Conditioning
Heat Pump(s)
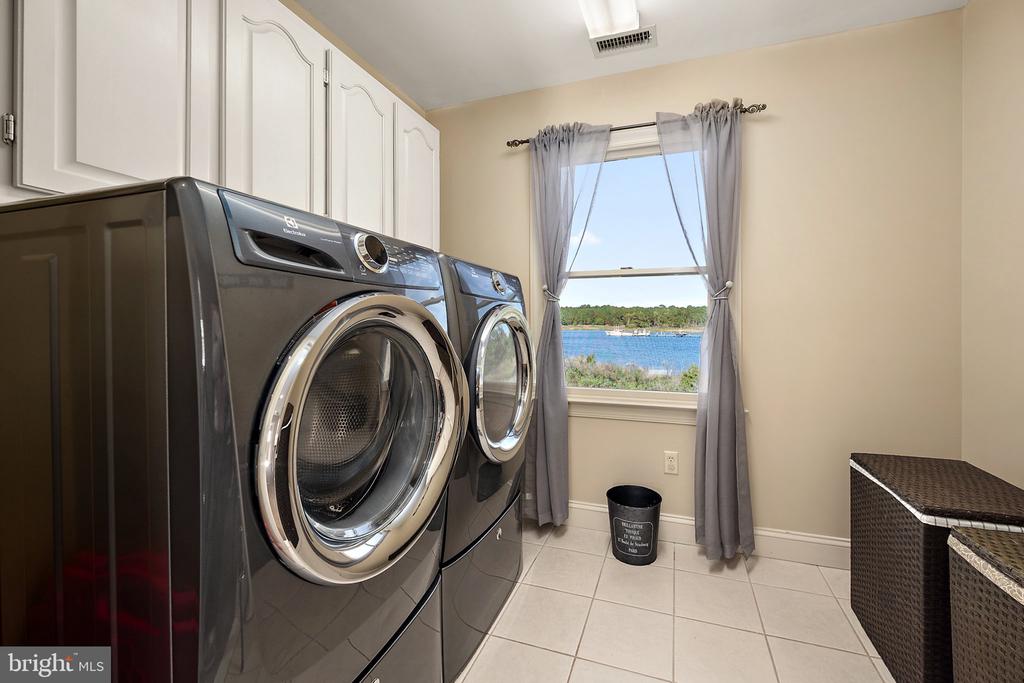
Laundry Room
Upper Floor
Fireplace
Brick, Wood
Appliances
Dryer, Oven/Range - Electric, Refrigerator, Washer
Other Interior Features
Bathroom - Soaking Tub, Bathroom - Stall Shower, Bathroom - Walk-In Shower, Butlers Pantry, Carpet, Ceiling Fan(s), Curved Staircase, Dining Area, Family Room Off Kitchen, Floor Plan - Open, Formal/Separate Dining Room, Kitchen - Country, Primary Bedroom - Bay Front, Recessed Lighting, Skylight(s), Upgraded Countertops, Walk-in Closet(s), Wood Floors
Sewer
On Site Septic
Substructure
Crawl Space
Disability Features
None
Security Features
Fire Detection System, Smoke Detector
Other Exterior Features
Boat Storage, Exterior Lighting, Flood Lights, Gutter System, Kennels, Outbuilding(s), Roof Deck, Satellite Dish
Elementary School
SOUTH DORCHESTER
Middle School
SOUTH DORCHESTER SCHOOL
High School
CAMBRIDGE-SOUTH DORCHESTER
School District
DORCHESTER COUNTY PUBLIC SCHOOLS
Sales Price
$998,500
Real Estate Tax
$6,843/yr
Zoning
R-1

Downloads

4928 GREGORY ROAD

Schedule a Tour

I would love to help you see this beautiful home! As a full-service brokerage, I can help you tour. Please submit an offer, and answer questions about the buying process.

Thank you

for your interest in 4928 GREGORY ROAD, CAMBRIDGE, MD 21613

4928 GREGORY ROAD
Navigate
4928 GREGORY ROAD
explore in 3d

Mortgage Calculator

Estimate your monthly mortgage payment, including the principal and interest, property taxes, and HOA. Adjust the values to generate a more accurate rate.
$0,000 Your Payment 20 15 65
$0,000 Your Payment
I'm Interested In

4928 GREGORY ROAD

or
  • CallLish Gannon

    License #646830
    (410) 200-6378
  • Follow Us On Instagram