Search

Leave a Message

Thank you for your message. I will be in touch with you shortly.

Explore Properties

Property Description

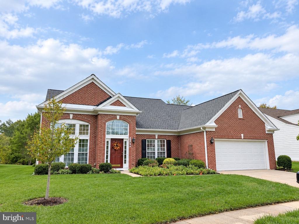
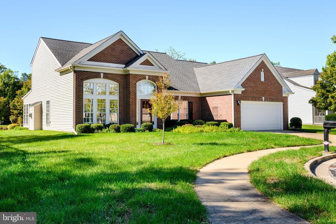
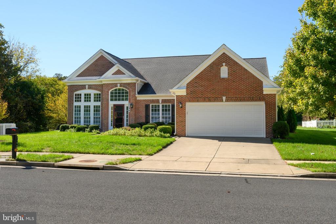
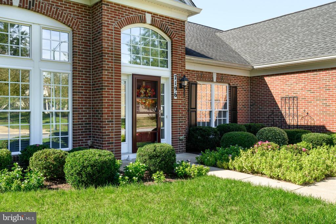
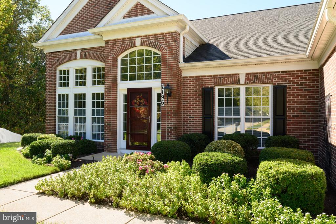
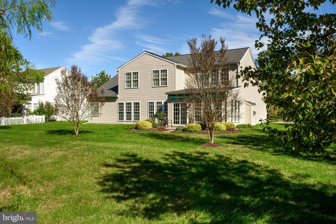
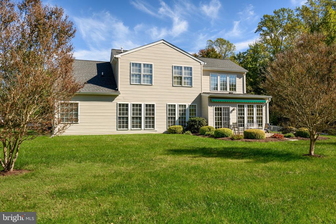
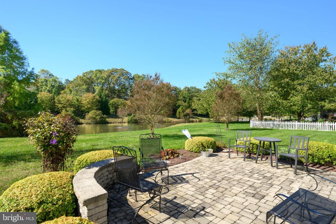
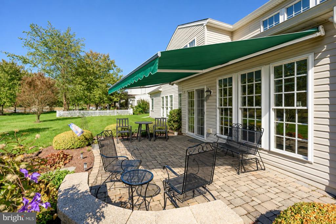
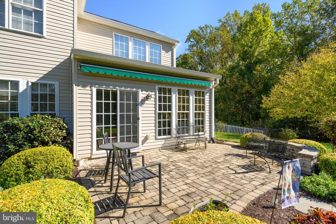
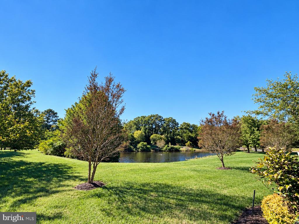
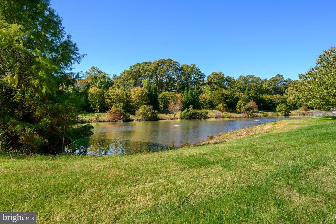
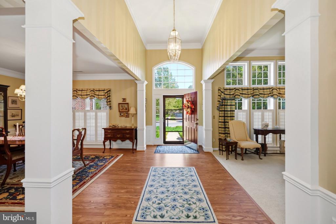
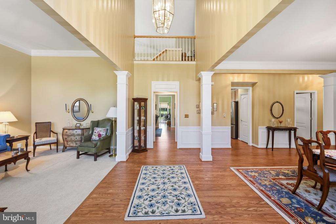
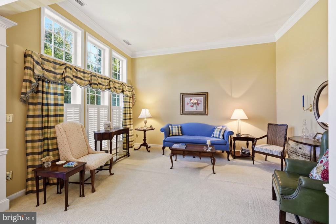
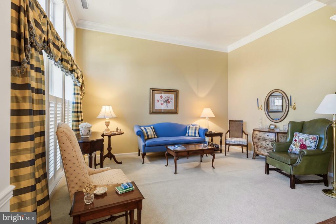
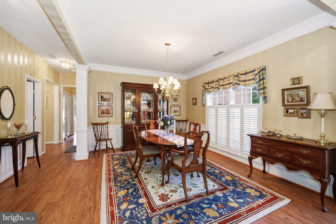
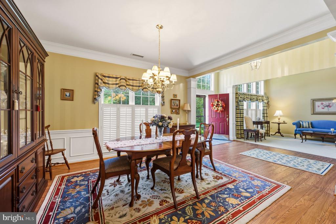
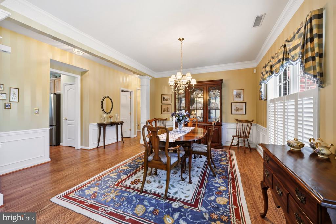
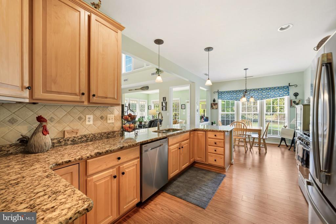
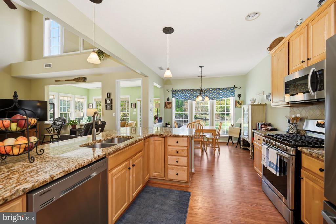
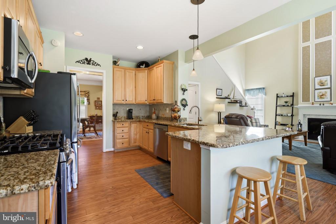
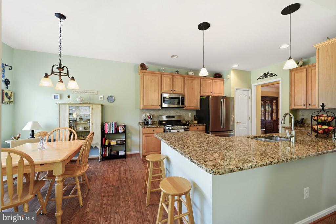
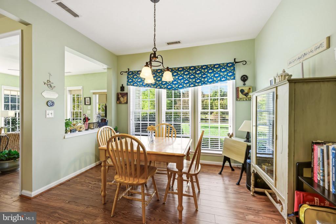
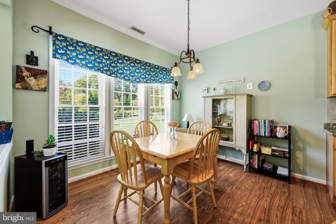
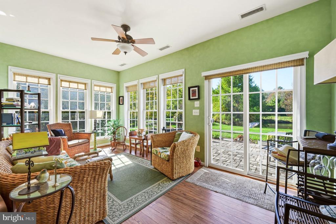
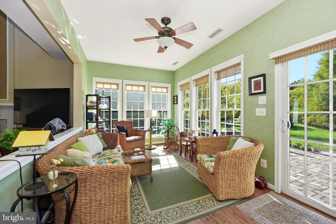
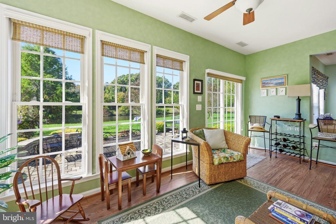
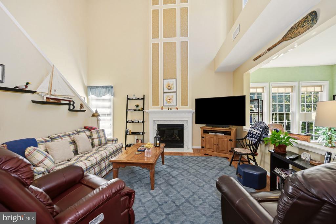
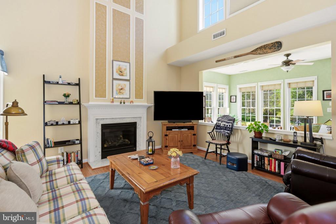
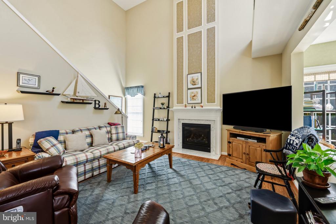
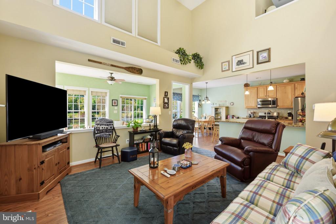
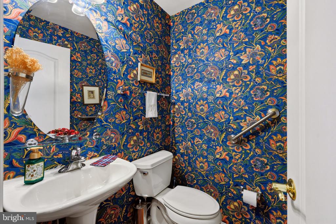
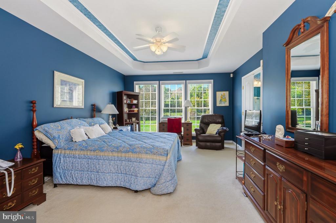
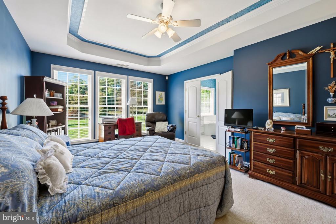
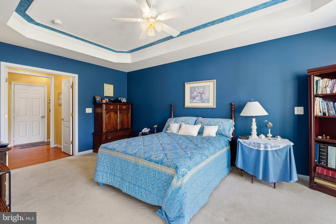
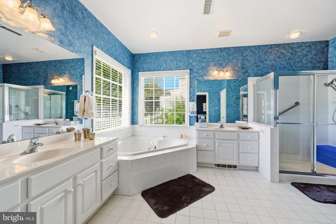
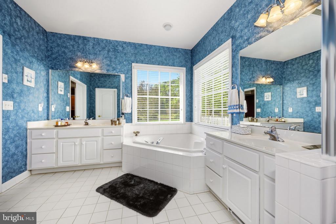
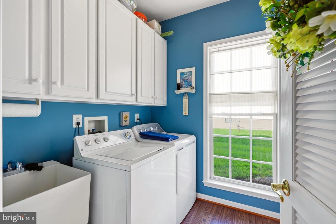
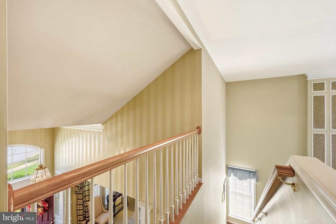
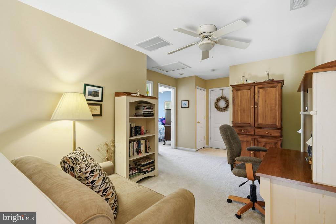
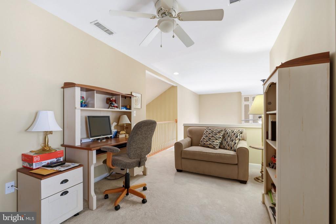
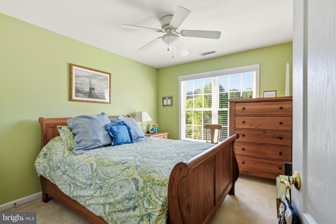
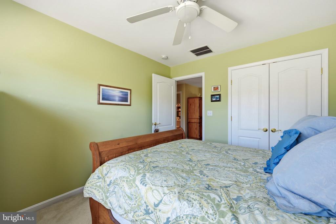
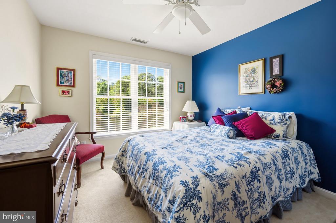
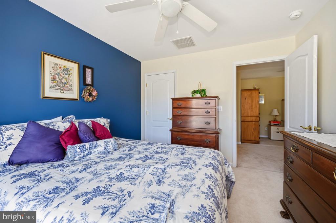
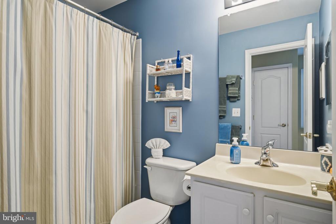
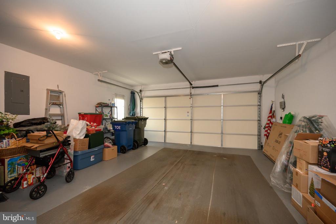
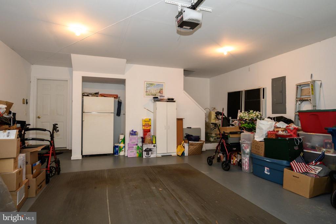
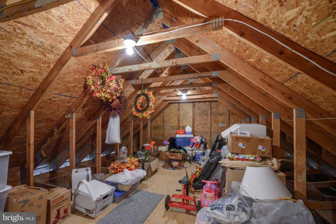
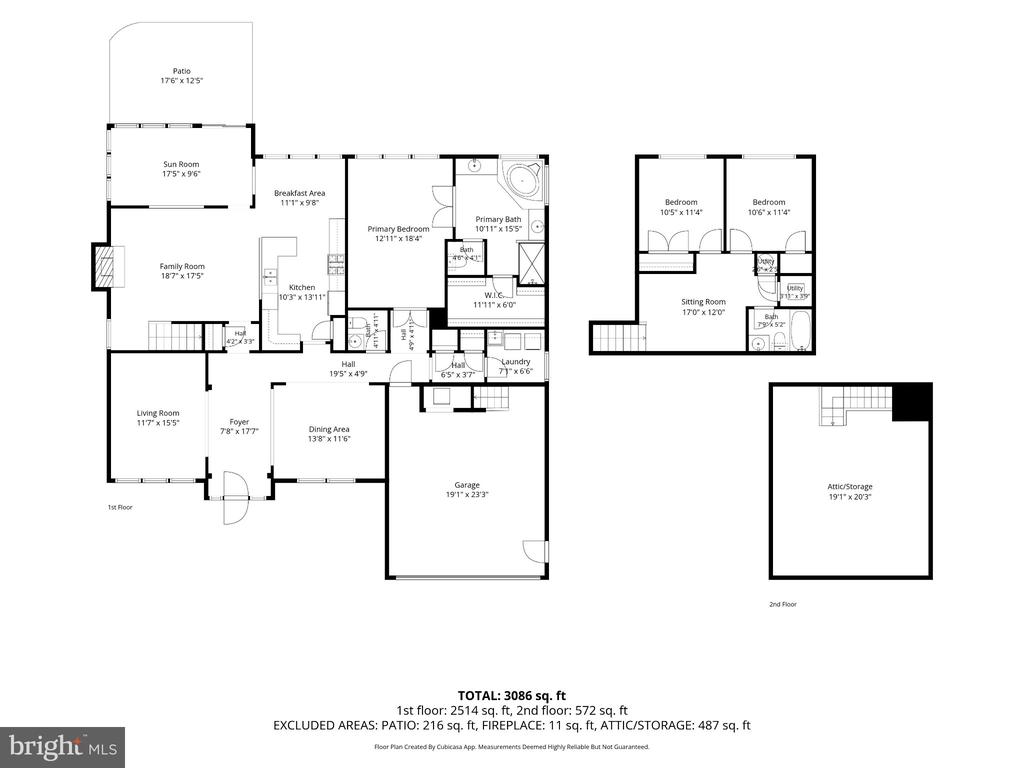
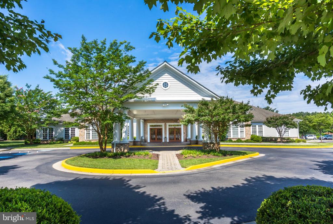
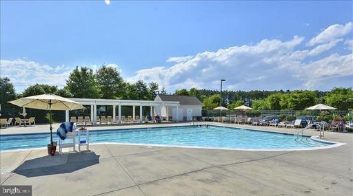
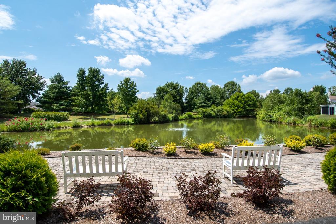
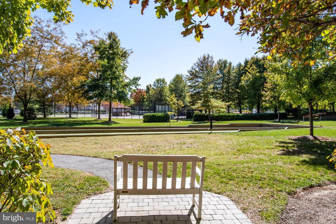
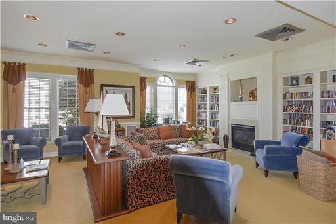
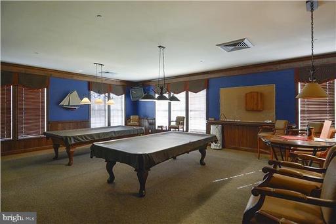
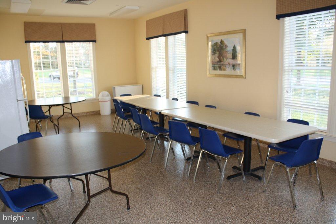
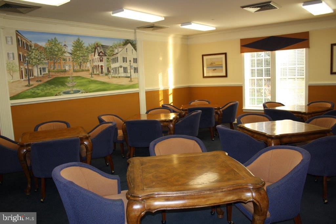
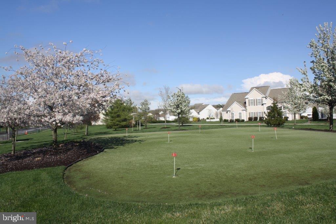
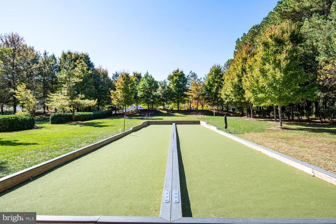
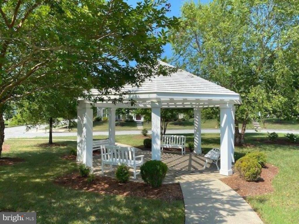
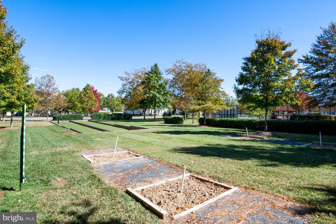
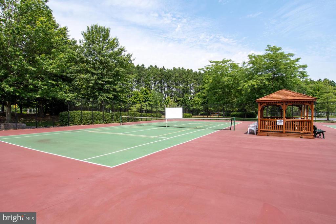
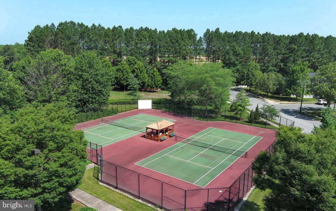
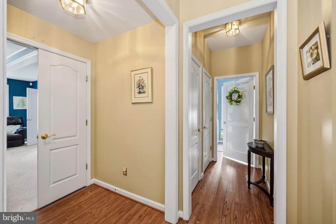
Chesapeake by Del Webb. This one owner Merion model is sited on an end lot overlooking a pond and community open space. Living room/office, family room with gas fireplace and wood flooring, formal dining room, kitchen with breakfast area, stainless appliances and granite countertops. 1st floor primary bedroom with trey ceiling and walk-in closet, primary bath with walk-in shower, soaking tub and double vanities, powder room and main floor laundry. 2nd floor features a loft and 2 guest bedrooms and bath. Large attached front loading garage with walk-up storage, lawn irrigation, patio with awning and beautiful landscaping. Prime lot on quiet street. Community amenities: Clubhouse with library, billiards room, meeting room, exercise rooms and game room plus outdoor pool and picnic areas, tennis/pickleball courts, bocce ball and exercise paths. 55+ age-restricted section. Close to downtown Easton, medical facilities, shopping, churches and restaurants.

Overview

Property Status
For Sale
Lot Size
10,000 Sq.Ft.
MLS ID
MDTA2015432
Property Type
Residential
Year Built
2006

Features & Amenities

Total Area
2,729 Sq.Ft.
Neighborhood
Easton
Architecture Styles
Other
View Description
Pond
Stories
2
Garage Spaces
2.0
Water Source
Public
Pool
Yes - Community
Roof
Architectural Shingle
Lot Features
Corner, Backs - Open Common Area, Landscaping, Rear Yard
Parking
Attached Garage
Heat Type
Forced Air
Air Conditioning
Ceiling Fan(s), Central A/C
Laundry Room
Main Floor
Fireplace
Gas/Propane
Appliances
Built-In Microwave, Dishwasher, Disposal, Dryer, Oven/Range - Gas, Refrigerator, Stainless Steel Appliances, Washer
Other Interior Features
Attic, Bathroom - Soaking Tub, Bathroom - Walk-In Shower, Breakfast Area, Carpet, Ceiling Fan(s), Crown Moldings, Entry Level Bedroom, Family Room Off Kitchen, Formal/Separate Dining Room, Kitchen - Table Space, Primary Bath(s), Walk-in Closet(s), Window Treatments, Wood Floors
Sewer
Public Sewer
Substructure
Slab
Disability Features
Level Entry - Main
HOA Amenities
Billiard Room, Club House, Common Grounds, Community Center, Exercise Room, Game Room, Jog/Walk Path, Library, Meeting Room, Party Room, Pickleball Courts, Picnic Area, Pool - Outdoor, Retirement Community, Tennis Courts, Other
Security Features
Security System
Other Exterior Features
Awning(s), Extensive Hardscape, Underground Lawn Sprinkler
School District
TALBOT COUNTY PUBLIC SCHOOLS
Sales Price
$520,000
Real Estate Tax
$6,594/yr
HOA
$600/3 mos
Zoning
RES

Downloads

7196 BOBS WAY

Schedule a Tour

I would love to help you see this beautiful home! As a full-service brokerage, I can help you tour. Please submit an offer, and answer questions about the buying process.

Thank you

for your interest in 7196 BOBS WAY, EASTON, MD 21601

7196 BOBS WAY
Navigate
7196 BOBS WAY
explore in 3d

Mortgage Calculator

Estimate your monthly mortgage payment, including the principal and interest, property taxes, and HOA. Adjust the values to generate a more accurate rate.
$0,000 Your Payment 20 15 65
$0,000 Your Payment

I'm Interested In

7196 BOBS WAY

or
  • CallJudy Moore

    License #56820

    (410) 463-1730
  • Follow Us On Instagram